The National Construction Code (NCC 2025) and the applicable Australian Standards are what govern residential wet area waterproofing in 2026. See this Australian waterproofing standards overview for context. In a typical home, to be in compliance one has to put down the right kind of membrane, get the substrate ready, make sure wall junctions and penetrations are sealed, create the necessary falls to drain and then put the installation on record before the tiler covers it up.
Water is a patient thing; given half a chance it will make its way behind the vanity or find an unsealed pipe. I have been around coastal properties and renovations and seen enough of the weather to know that. My name is Dominic Hawthorne and this guide is to tell builders, homeowners and renovators what they should be looking at in 2026, and do so without any of the usual trade jargon getting in the way.
What is called for by the 2026 rules
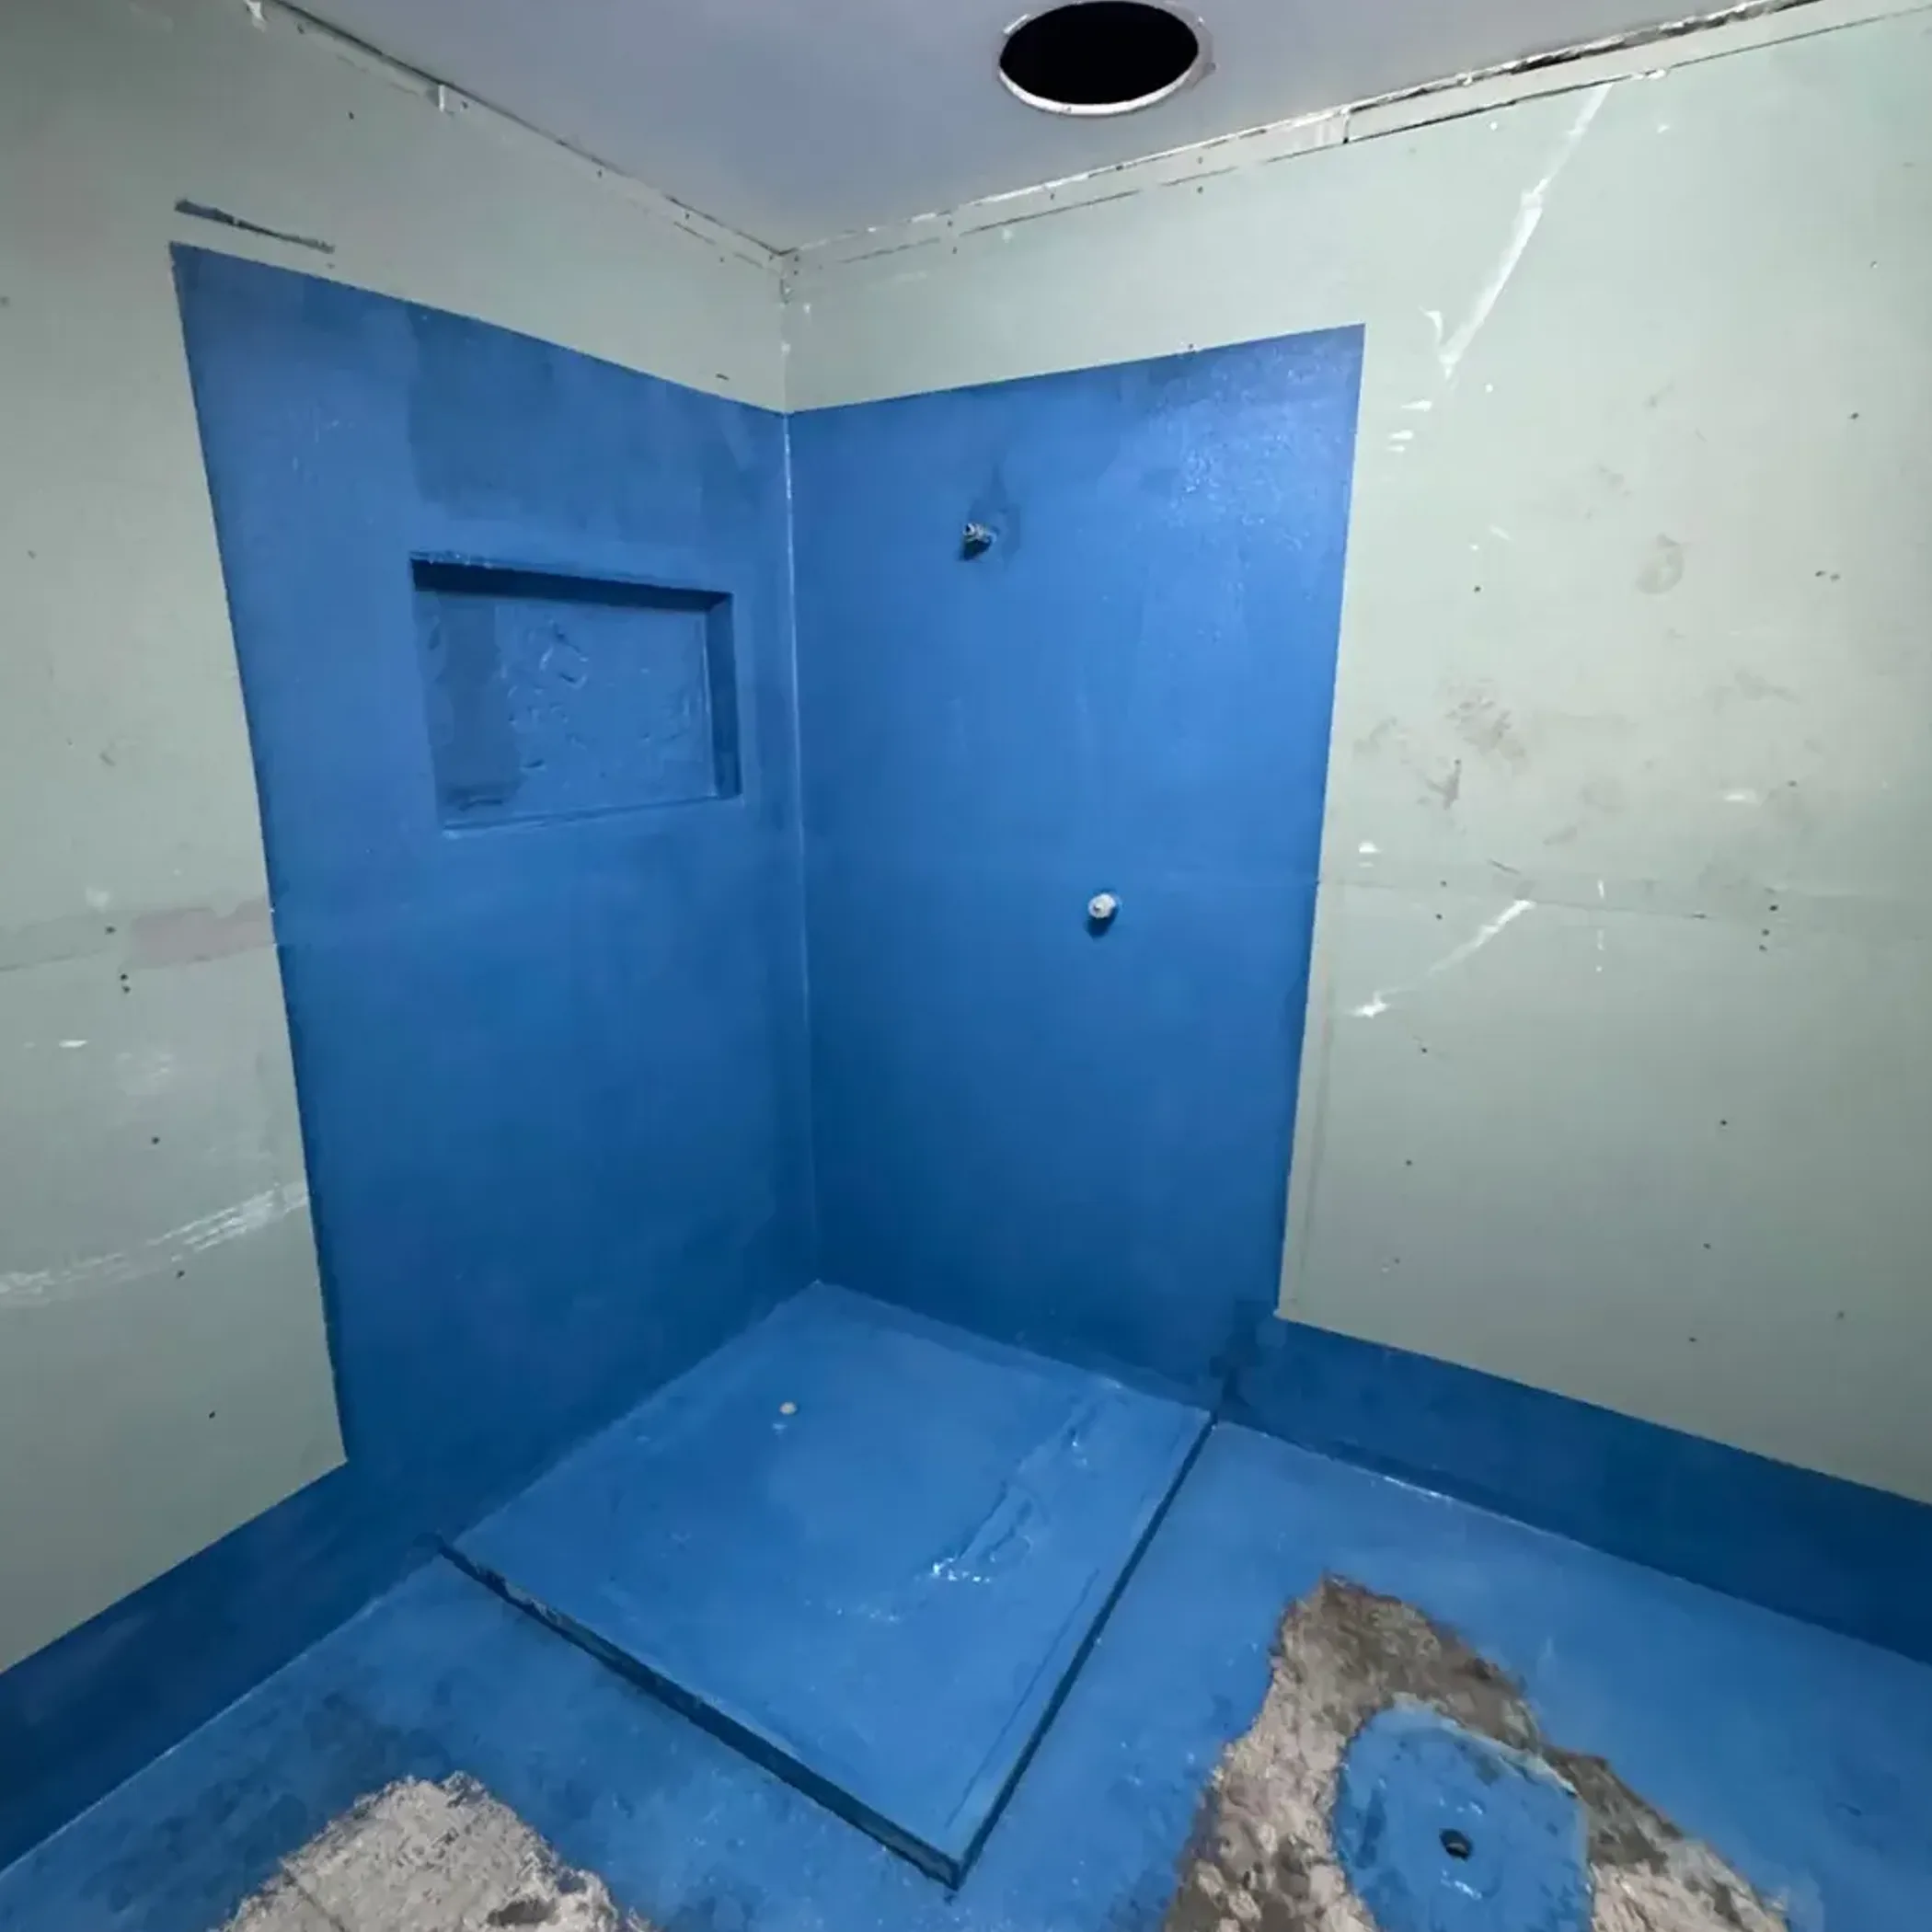
In brief, you have to protect the building from water damage and anything that would be unhealthy. How you go about it is a matter of the construction type, the state or territory and if you are putting in new work or doing repairs. The NCC lays down the performance and construction side of things and the Australian Standards offer the means to do it properly. Then there is the matter of local licensing, inspection and building approval which can impose their own requirements on top of a correctly installed membrane.
Make sure you have the approved design
Have a word with the building approval and review the drawings and specs prior to any demolition. Altering floor levels, plumbing or structural elements in a bathroom renovation will bring on compliance obligations.
And do not take a tiler at his word when he says “it’ll be right”. Find out who is handling the waterproofing and with what product system, whether the installer is licensed as he should be and when the inspector is due. Once the tiles are over the membrane you will be hard put to prove what was done.
An overview of the standards
For residential work AS 3740:2021, Waterproofing Of Domestic Wet Areas, is the principal standard to refer to in conjunction with the NCC and the product’s own instructions. One does not put the same treatment on an external balcony as an indoor bathroom; there is AS 4654.2 and other relevant external standards to consider. For the code framework the best place to start is with the Australian Building Codes Board. The NCC is no ornament, it is the minimum requirement for the job.
Putting the documents in context
You have the legal stipulations of the NCC, the recognised approach of AS 3740:2021 and the technical data on how to install a sealant or reinforcing fabric. They are meant to be read in tandem. Just because a product will do in a shower does not make it fit for an immersed area or movement joint. Put in the whole system, do not make do with what is left in the shed.
Where protection is needed
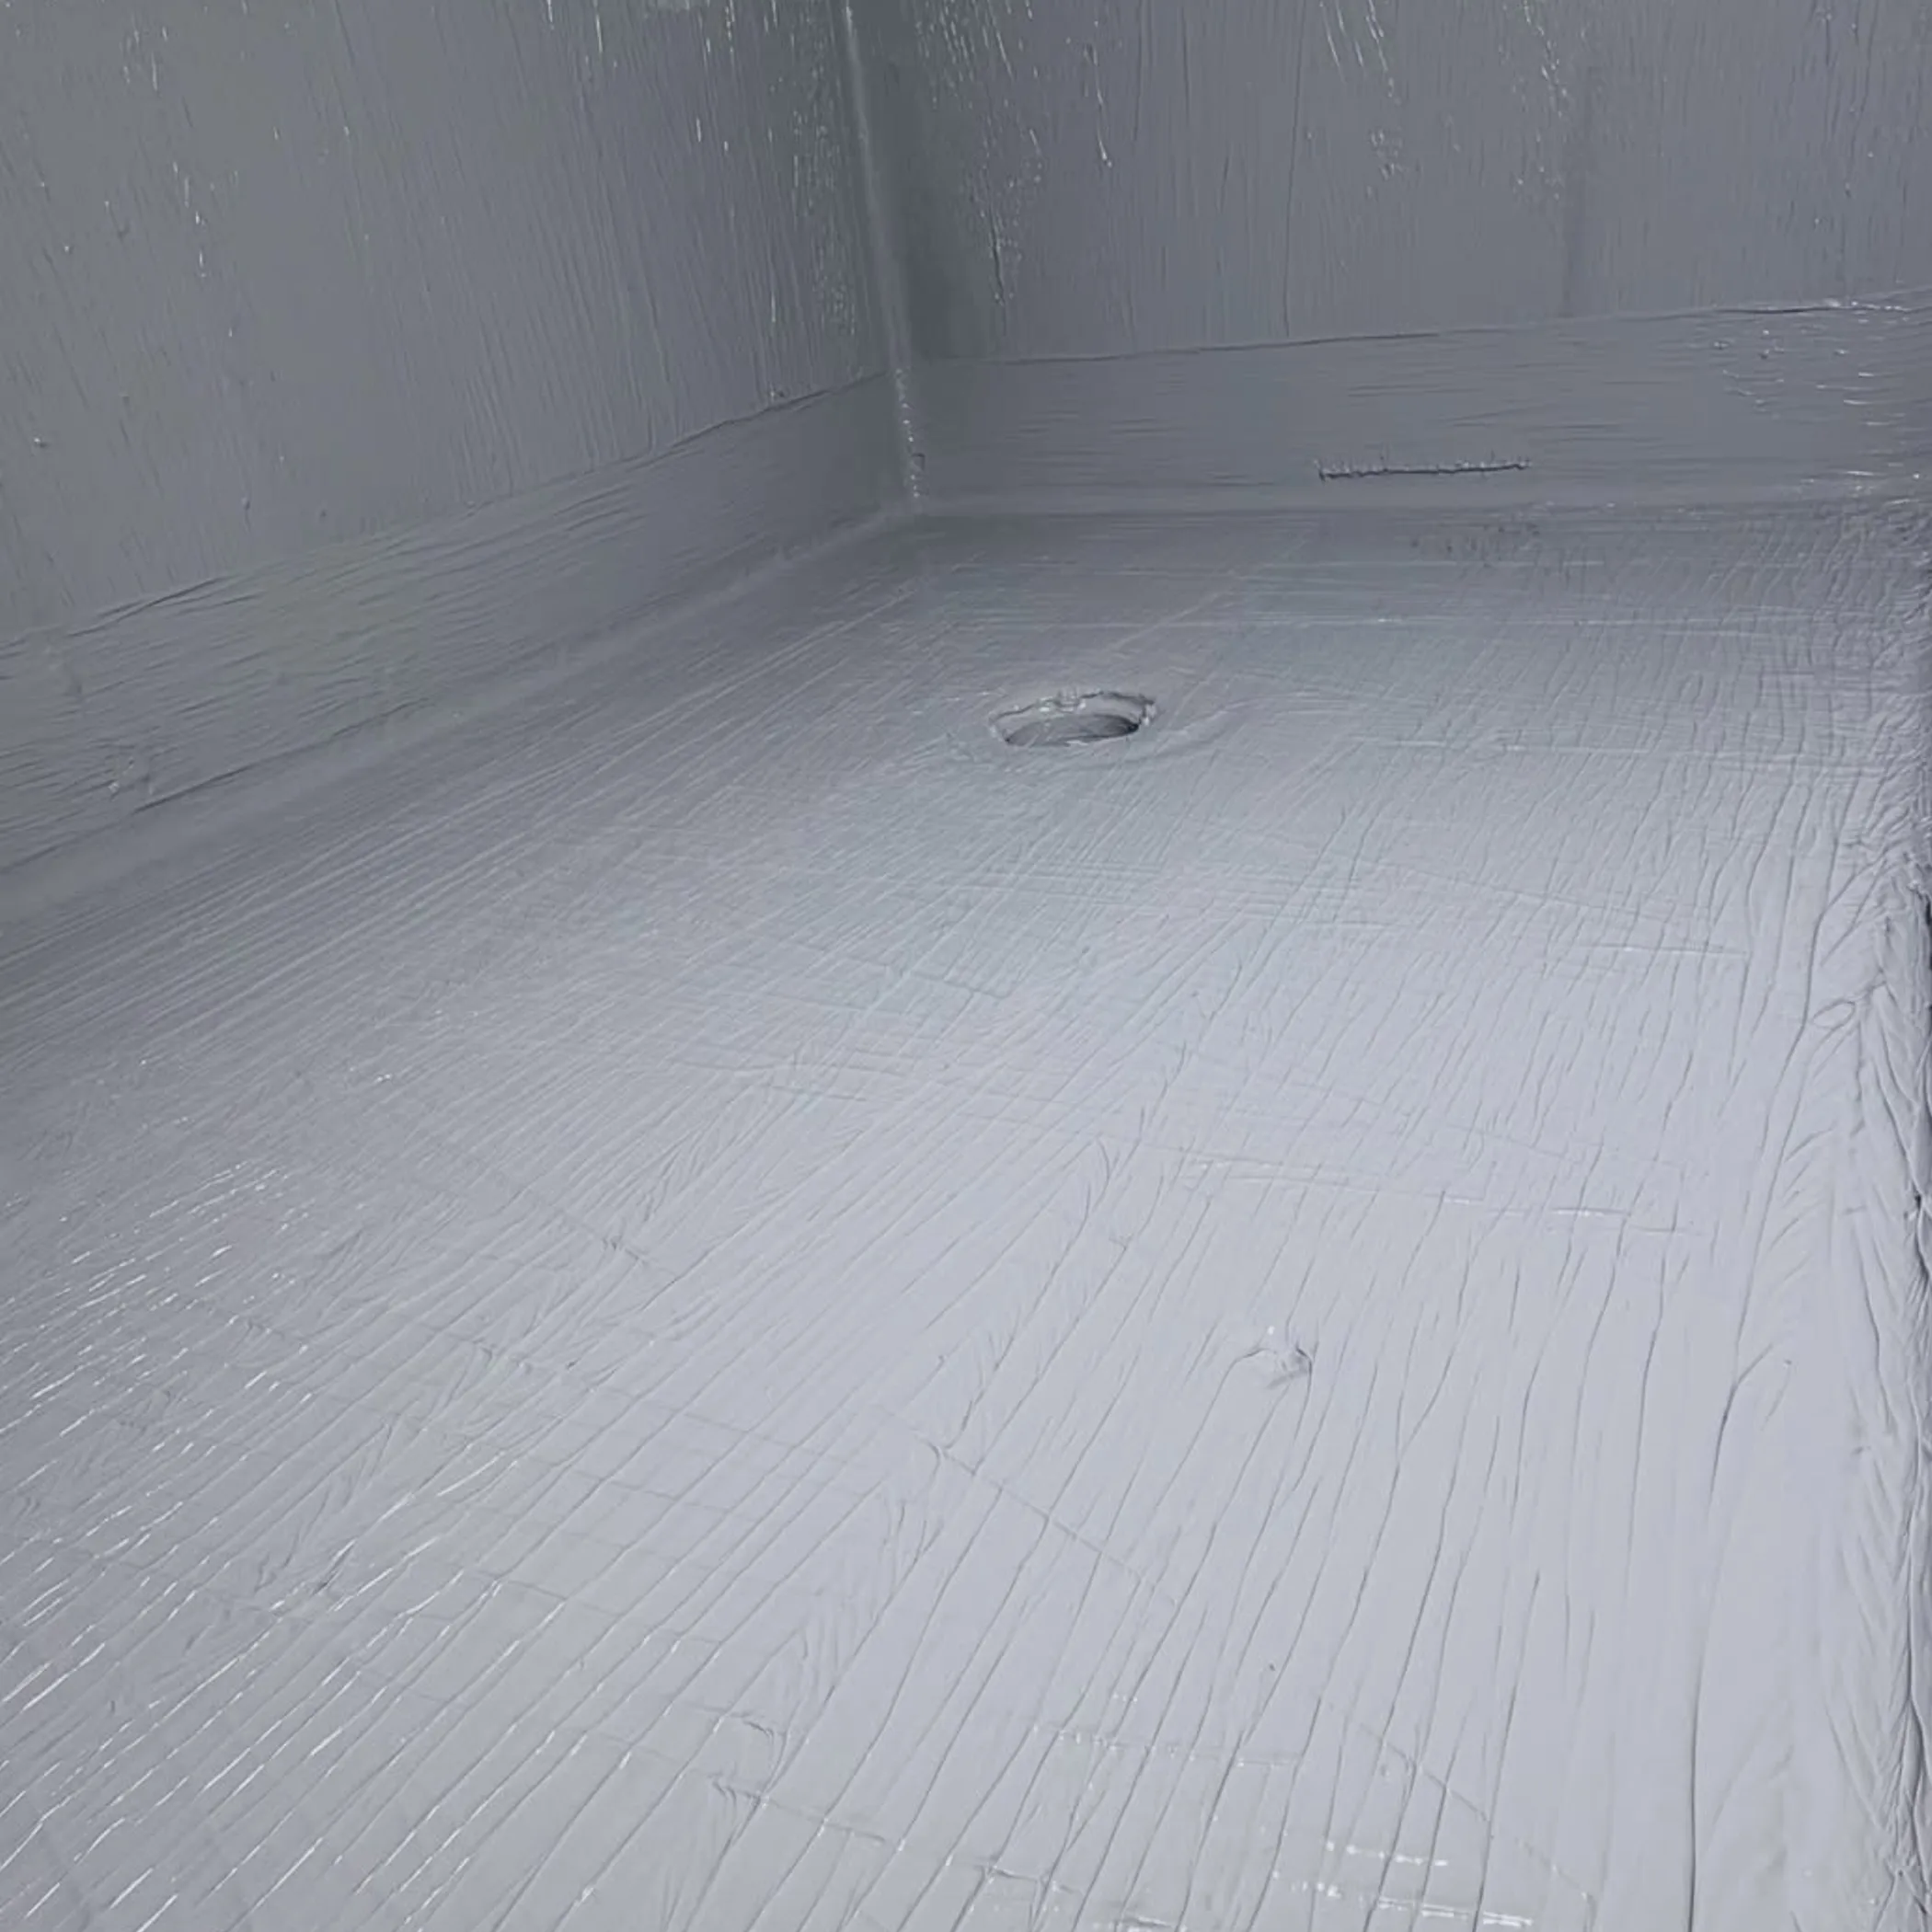
Any area with regular exposure to water such as a laundry or bathroom calls for some thought in moisture management. Do not confuse a water-resistant surface with a waterproof membrane.
Where water might splash or seep into a junction the risk is greater. Pay close attention to changes in plane, floor wastes and shower recesses, they are where the leaks come from.
Waterproof or water-resistant?
If a surface is waterproof it is put there to keep water from passing through. Water-resistant is something else entirely; it will stand some moisture but may let it migrate through the edges or substrate.
Grout and tile are not your first line of defence; grout will crack and break down. The membrane is the barrier that is continuous beneath the finish. Consider the tiles to be the outer layer of the raincoat, not the whole garment.
Bathrooms under NCC and AS 3740
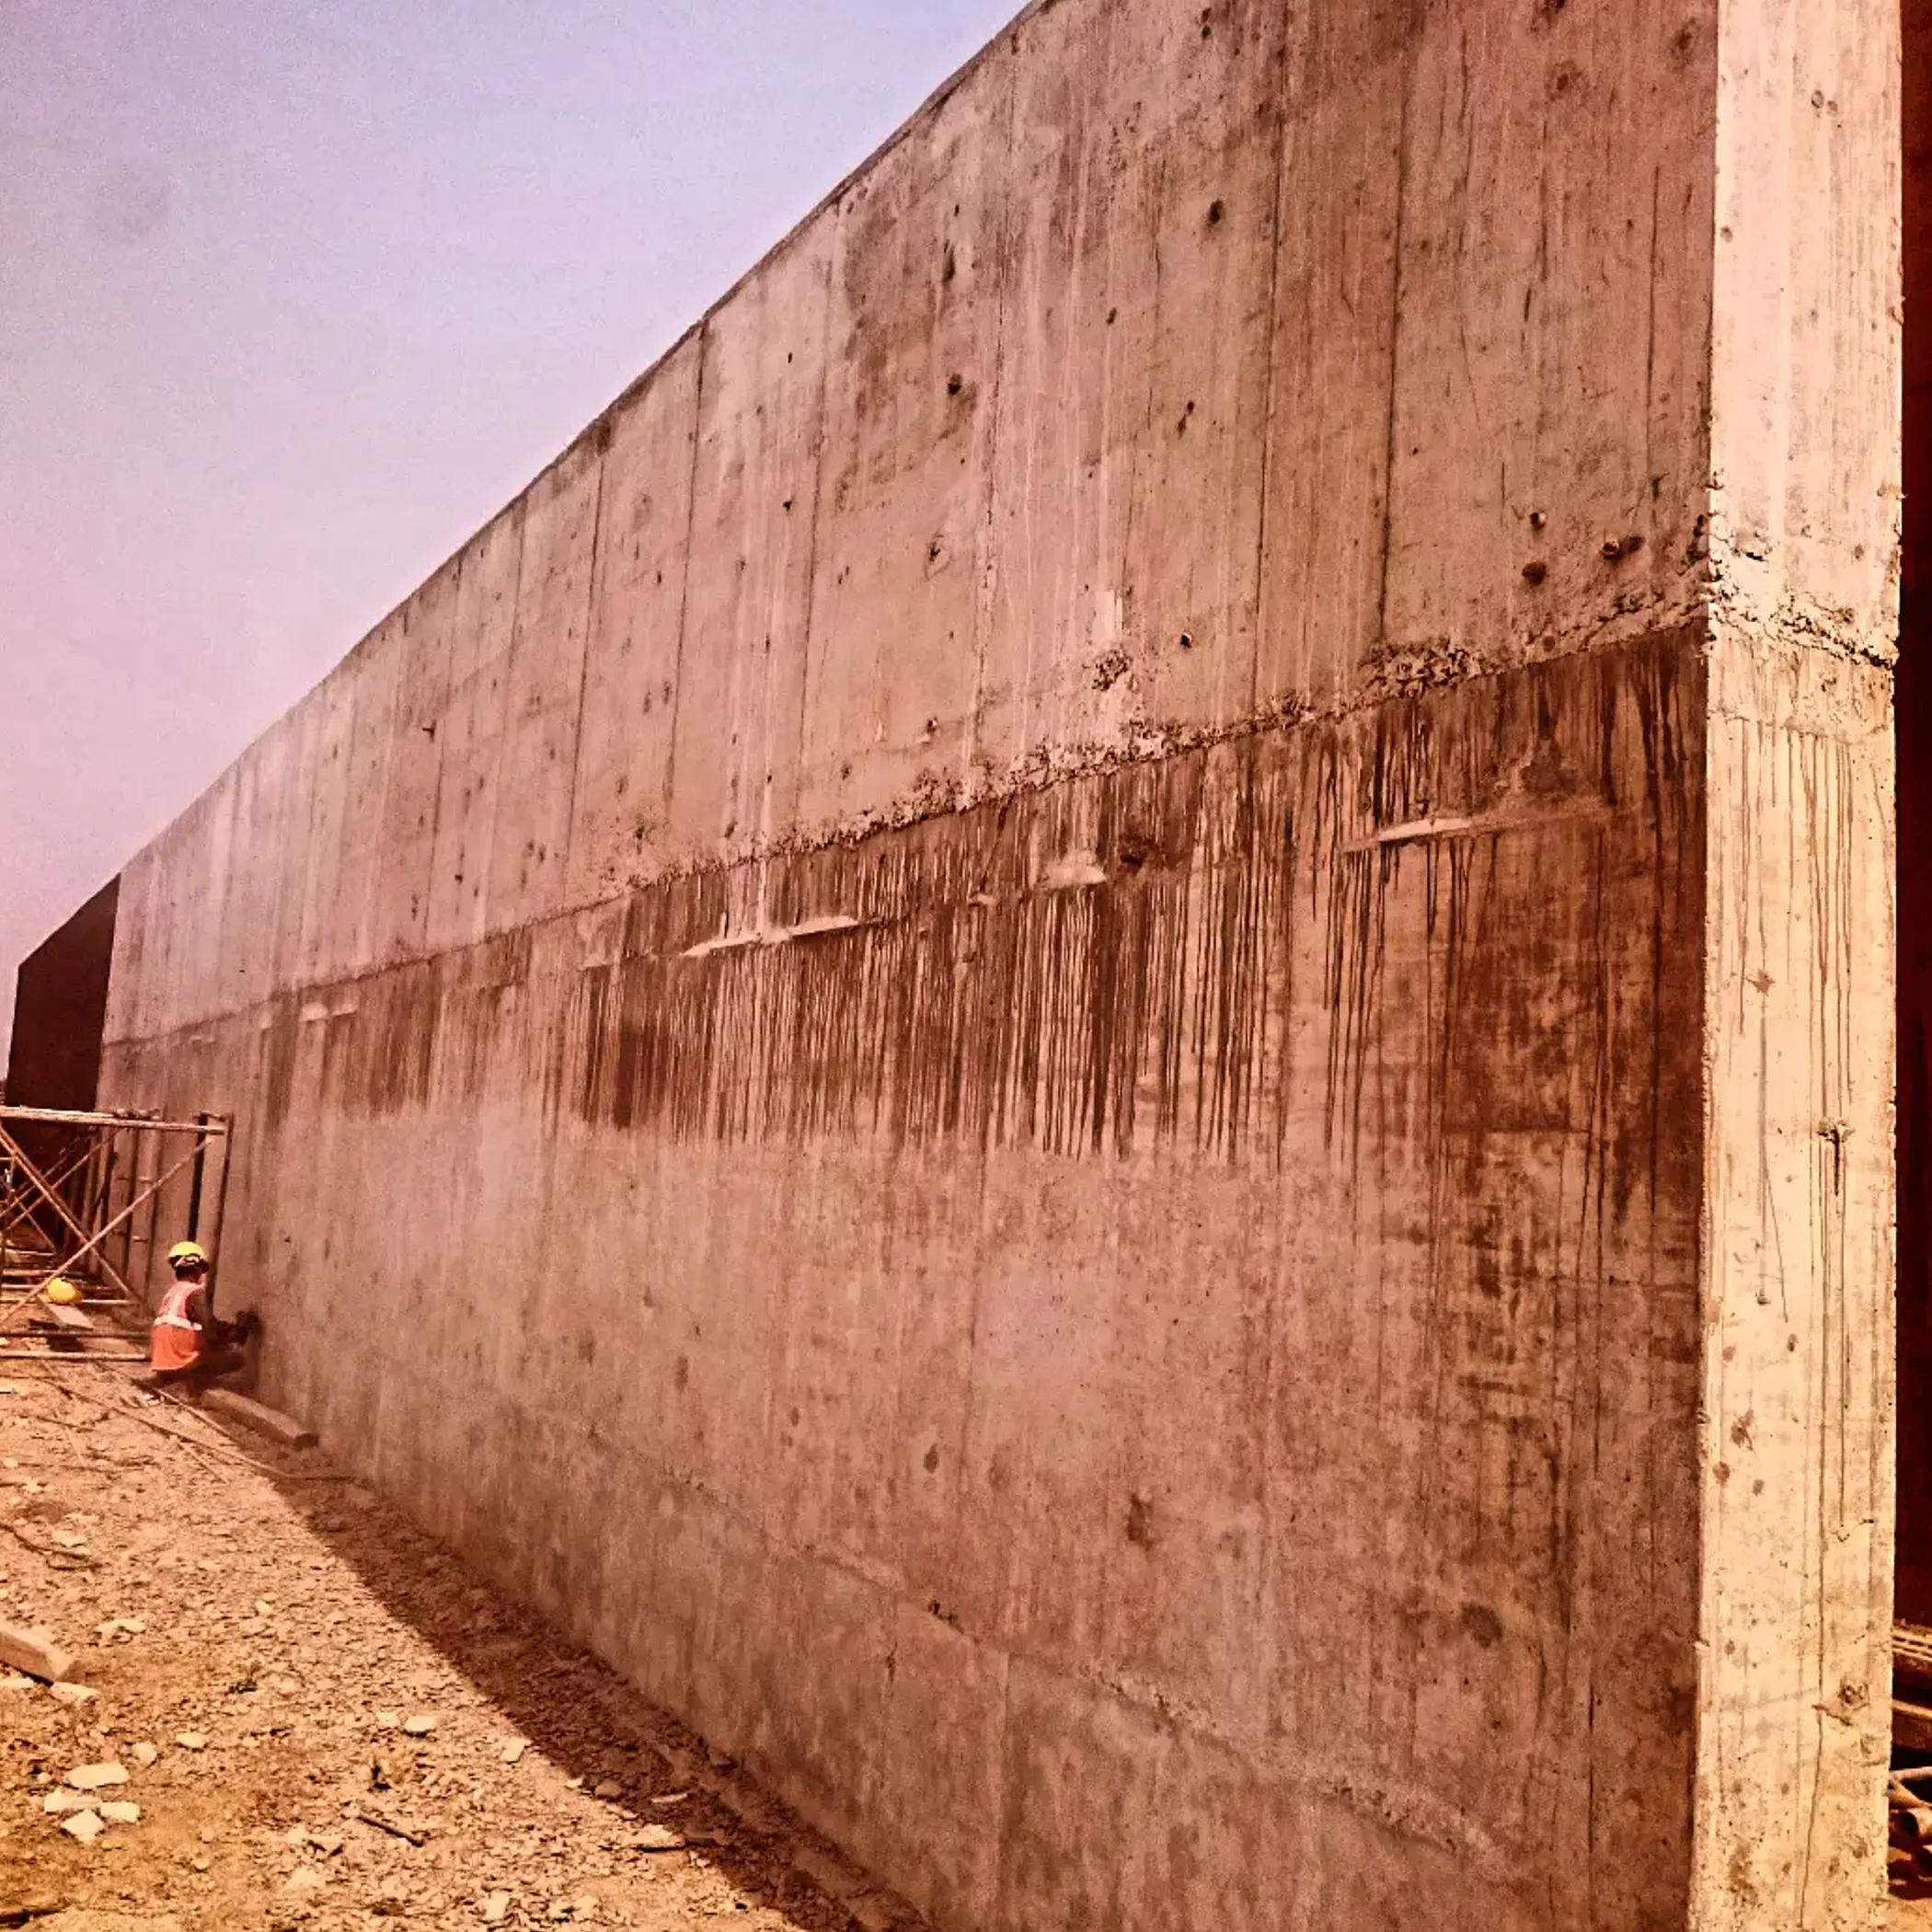
The extent of the waterproofing in a bathroom will be dictated by the layout and how the shower is enclosed, as well as the presence of a floor waste. Normally the floor, shower and pertinent wall junctions are covered. AS 3740:2021 has the requirements for all of this, from the substrate to the doors and penetrations. The installer is obliged to employ a system that is in keeping with the substrate and whatever finish is to be applied.
Showers are where one has to be most attentive
A shower floor is dependent on an unbroken waterproof layer and falls to carry water off to the waste. As for the walls, they must be made waterproof in accordance with the design and whatever standard is in force, as to height and otherwise. In a typical home this will mean the shower recess and any wall that sees the spray of daily use, which can be 1,800mm or so from the finished floor, though it is a matter of configuration and the prevailing standard.
An open plan shower can have a splash zone that is not confined by the glass. Put in a membrane only after you have marked out the true area of spray; a rose pointed at a wall beyond the enclosure will see to it that what was thought to be a dry part of the wall is anything but.
Floors And Room Junctions
One will generally find that bathroom floors call for the whole area to be waterproofed, the membrane turned up at the walls and put in seal at the junctions. The surface has to be contoured, there is no point in having a compliant waste if the water is left to lie flat like a pancake.
Junctions from wall to floor demand compatible sealing and some allowance for movement. Do not think it is a neat solution to omit a bond breaker in the corner; when the substrate shifts the membrane will split and the system will want its reinforcing fabric and sealants put in place.
Membrane Locations And Details
Reliability of the membrane is determined by its poorest detail. While a large expanse of flat is simple enough, it is at the corners, pipe penetrations, niches and material changes that workmanship is put to the test.
Adhere to the primer, thickness, number of coats and drying times the manufacturer puts forward. A job done over dust or not allowed to cure before being put under tile may appear complete but will be a silent failure.
Niches, Pipes And Floor Wastes
Waterproofing is called for on all faces of a shower niche, returns included, with the base falling into the shower so nothing is left in the recess. An approved detail should be used to seal every penetration of a pipe, not just some silicone from a tube.
The fitting of a floor waste has to be watertight with the membrane and the flange and grate must be in keeping with the finished level. A grate that is too high will pool water, one too low can leave an unsafe edge or crack the finish.
Upturns And Flashing
At thresholds and other edges membranes will form upturns and run up the wall as needed. Doorways take some forethought to ensure the waterproofing does not become a trip hazard.
On a balcony or other external space one needs to factor in drainage, falls and flashing of a kind to stand up to the exposure. Wind and rain, temperature and ultraviolet light are more of an adversary than in the bathroom; do not assume a deck is suited to a bathroom membrane.
Laundries, Balconies And Extras
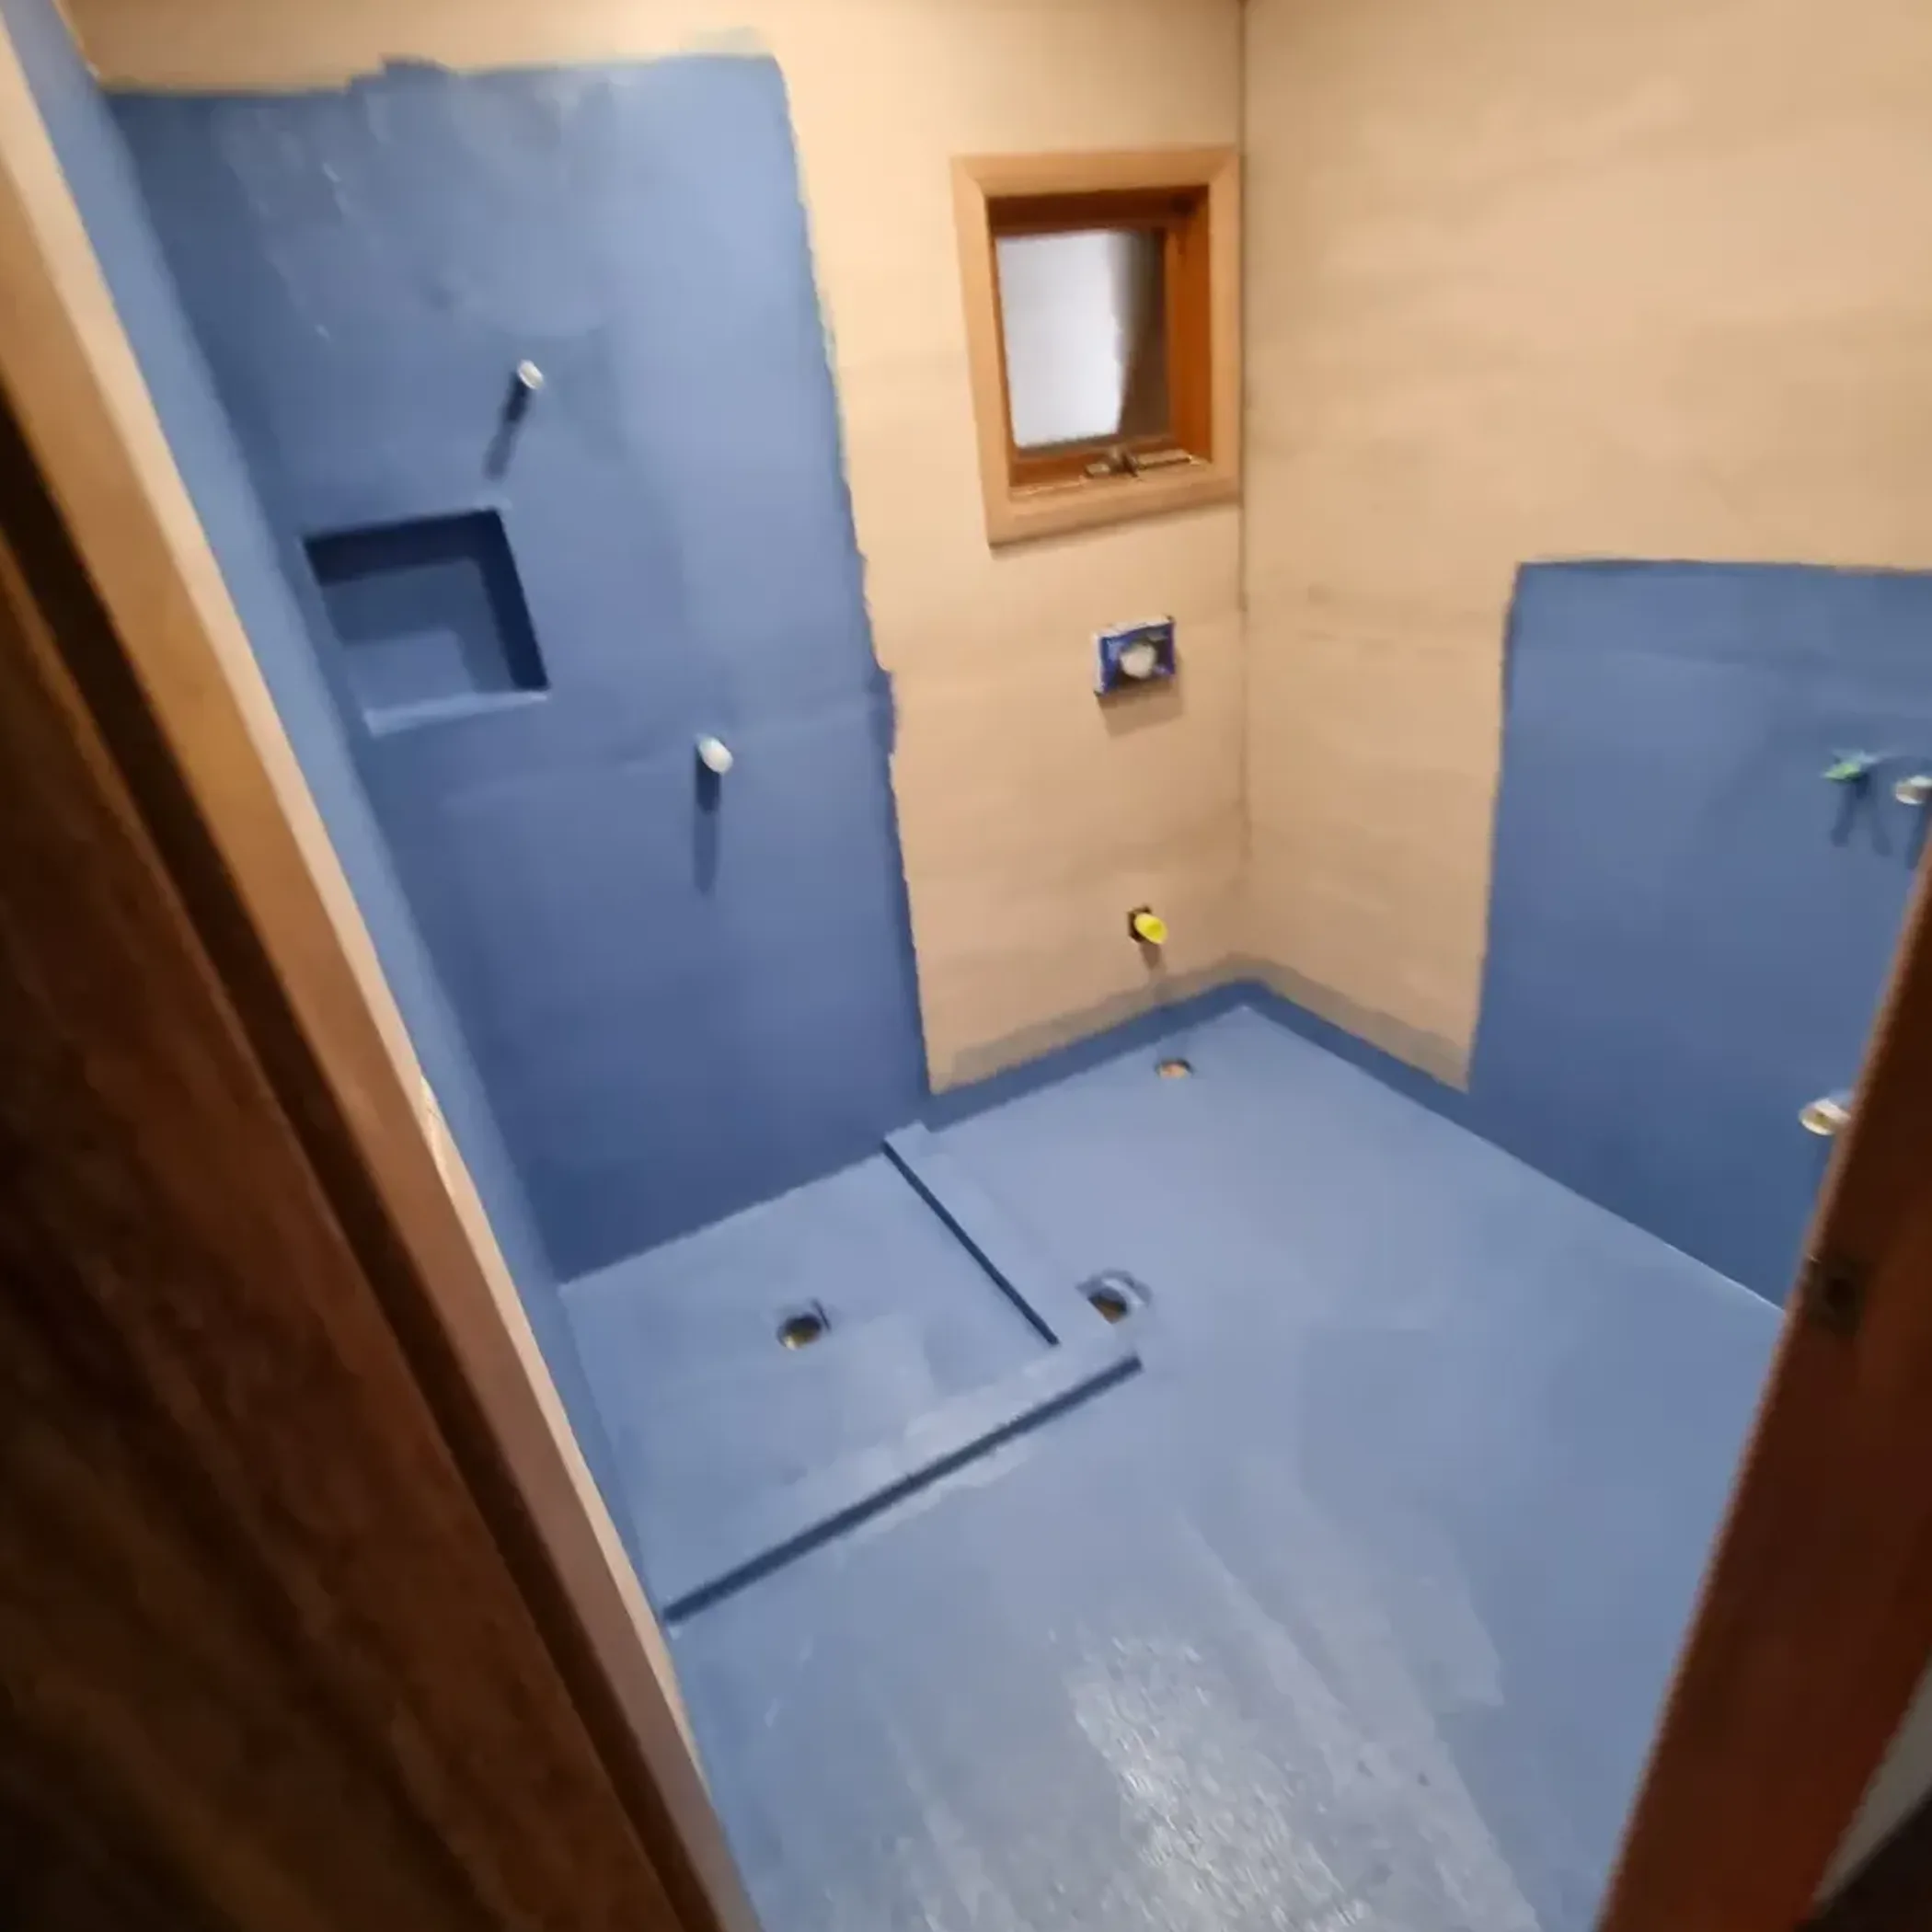
A laundry is not as showy as a bathroom and is frequently given short shrift. Yet a burst hose while the house is empty will let a lot of water loose from the machine, trough and taps.
There are further risks on an outdoor tiled area or terrace where the rain comes in sideways and there is more movement. Design has to be right to look after the structure and handle the water.
Check The Risk By Area
| Area | Main Risk | Practical Check |
|---|---|---|
| Shower recess | Ponding and regular spray | Falls to drain, sealed corners and a continuous membrane on wall and floor |
| Bathroom floor | Splashes, overflow and fixtures giving way | Floor coverage, upturns and the waste connection |
| Laundry | Trough overflow, appliance hoses | What is required by way of floor protection, penetrations and drainage |
| Balcony | Blocked drainage, rain, movement | External membrane, outlets, flashing and falls |
| Shower niche | Water on horizontal planes | Base should fall outwards and each face be waterproofed |
It is not the case in every Australian jurisdiction that national rules oblige a compliance certificate for residential work. But a builder, insurer, council or building surveyor in some states may insist on one or some record of inspection. Find out what is wanted for the project prior to commencing.
Installation And Inspection Steps
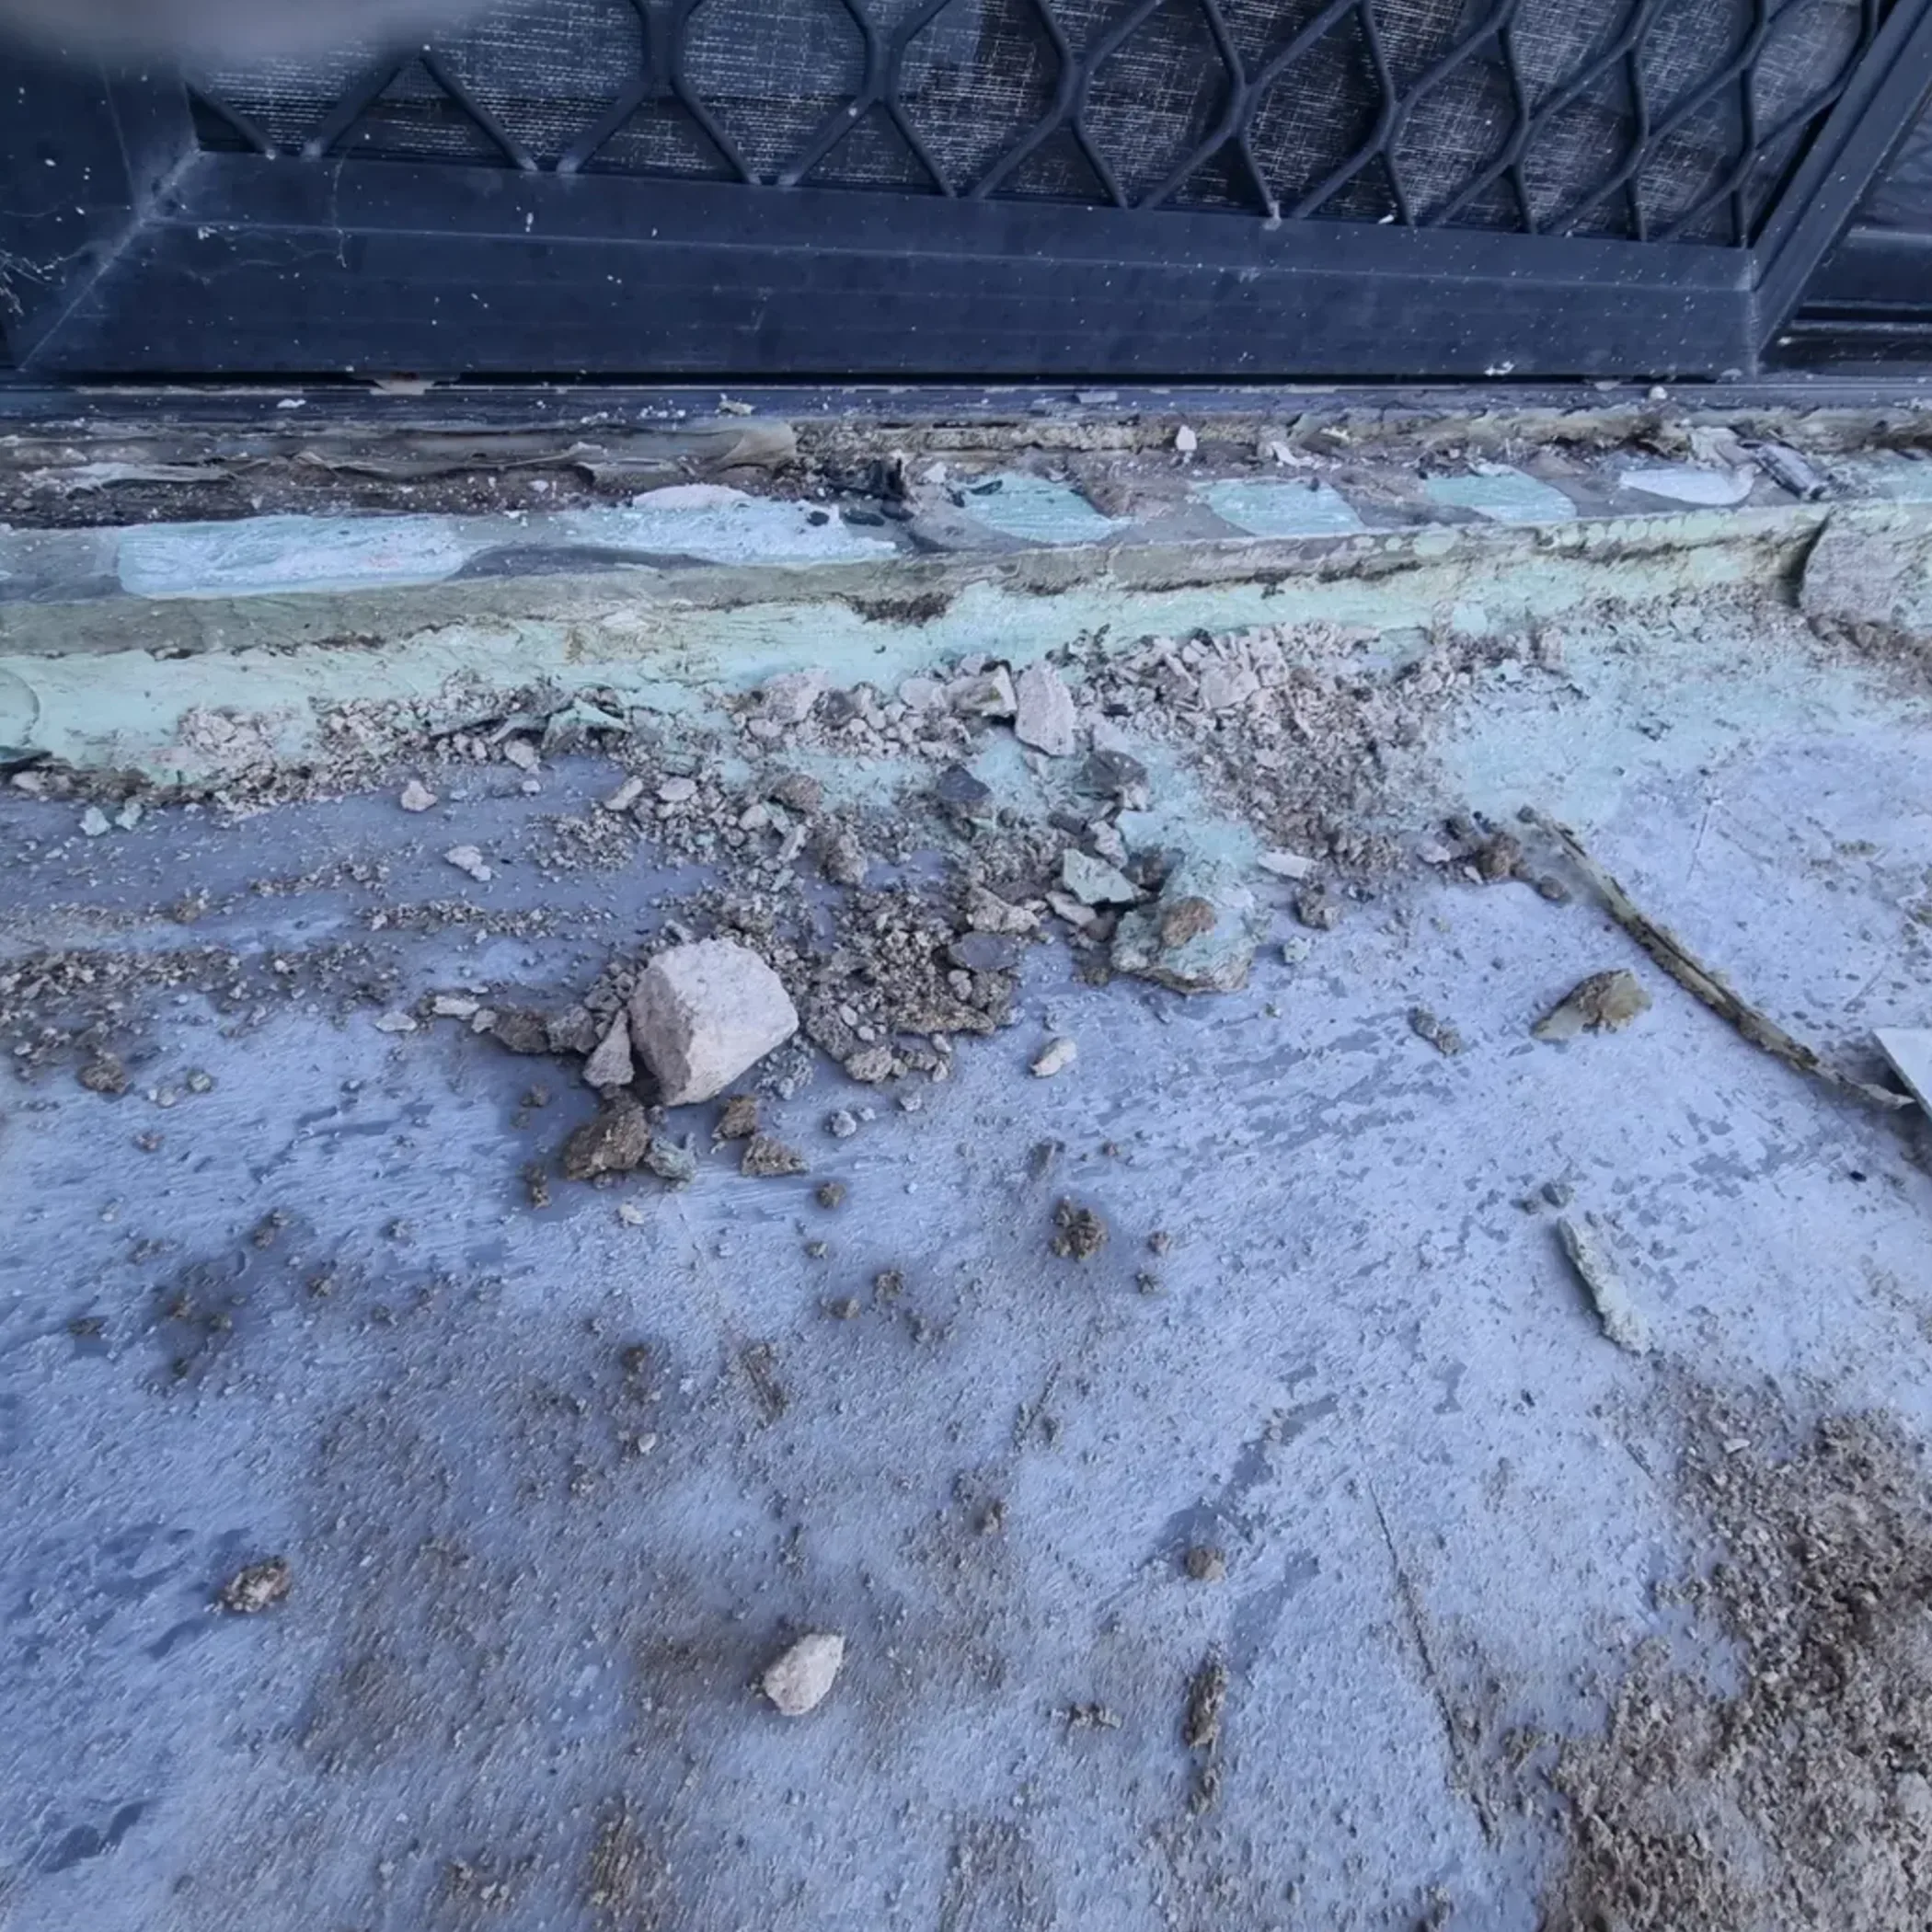
Proper waterproofing is a process, not something to brush on from a bucket at day’s end. Make time for the repairs to the substrate, the primer, the coats of membrane and their curing, and for inspections before the tiler is set to work.
Rushing the drying to keep the tiler going is a false economy, water will not be concerned with your programme. And weather is a factor even inside when it is cold or humid, or outside when rain and dew hold things up.
Use This Site Checklist
- See that the drawings are approved and that wet area classification is in order, as well as any state or territory mandates.
- The substrate must be put to the test: it should be clean, sound and sufficiently dry for the product at hand, with no contamination or movement.
- Prior to putting down the membrane, one needs to verify falls to drain, the position of wastes, wall junctions, penetrations, niches and thresholds.
- Product system specifications are to be followed to the letter when applying primer, bond breakers, reinforcing and membrane coats.
- Make a record of the product and batch details, inspection dates, drying times and who did the installing; photographs are good practice too.
- Where it is called for, have the necessary certificate of compliance or waterproofing certificate in hand before tiling commences.
An inspector from the building surveyor or certifier may want to look things over first. It is also wise for the homeowner to document corners, upturns and the like with a tape measure in shot. This will not make up for substandard work but it does put on record what was put in place.
Access And Timing
With a small bathroom you will need to plan for a number of visits to see off demolition, repairs to the substrate, prep for the waterproofing, the membrane, an inspection and then the tiling. The membrane part can be done in short order but conditions and the system in use will dictate how many days are needed for curing and inspection.
Do not let another trade drill through the membrane without resealing it and keep the room free of obstructions. If there are children or pets in the house and the property is occupied, put in place an alternative shower and stay clear of uncured products. Ellie might say it is common sense, builders would say it is to forestall an expensive afternoon.
Preventing Common Failures
There is nothing enigmatic about most waterproofing failures. One finds poor prep, damage post installation, incompatible materials, a hasty cure or some detail has been left out.
An old house could present uneven floors, a deteriorated substrate or some movement, while the coastal environment brings its own salt and moisture. A patch over a crack that is moving is seldom a lasting fix.
Homeowner Misconceptions
Tiles and grout do not render a room waterproof, yet that is a popular belief. Some think a tiler’s licence covers him for waterproofing as well; licensing is not that straightforward so check on the person doing the job and hold on to the invoice and data.
Then there are future trades to consider. A plumber or cabinetmaker can put a hole in your membrane once they are in there. Every new penetration calls for a sealing method that is compatible; the membrane is not there to be sacrificed by the next man with a drill.
Reality Check
You may have the expectation that a certificate means the bathroom is leak proof for life. In reality it is a matter of documenting the work has been done to spec; later on, fixtures and maintenance can still be an issue.
A crack is not the only tell. Damp cupboards, paint damage for no reason, mouldy odours or tiles that have started to lift will show themselves first. Get in early and investigate. Localised repair is usually less costly than tearing out a tiled room, though access and the system required will factor into the price.
What I Am Asked
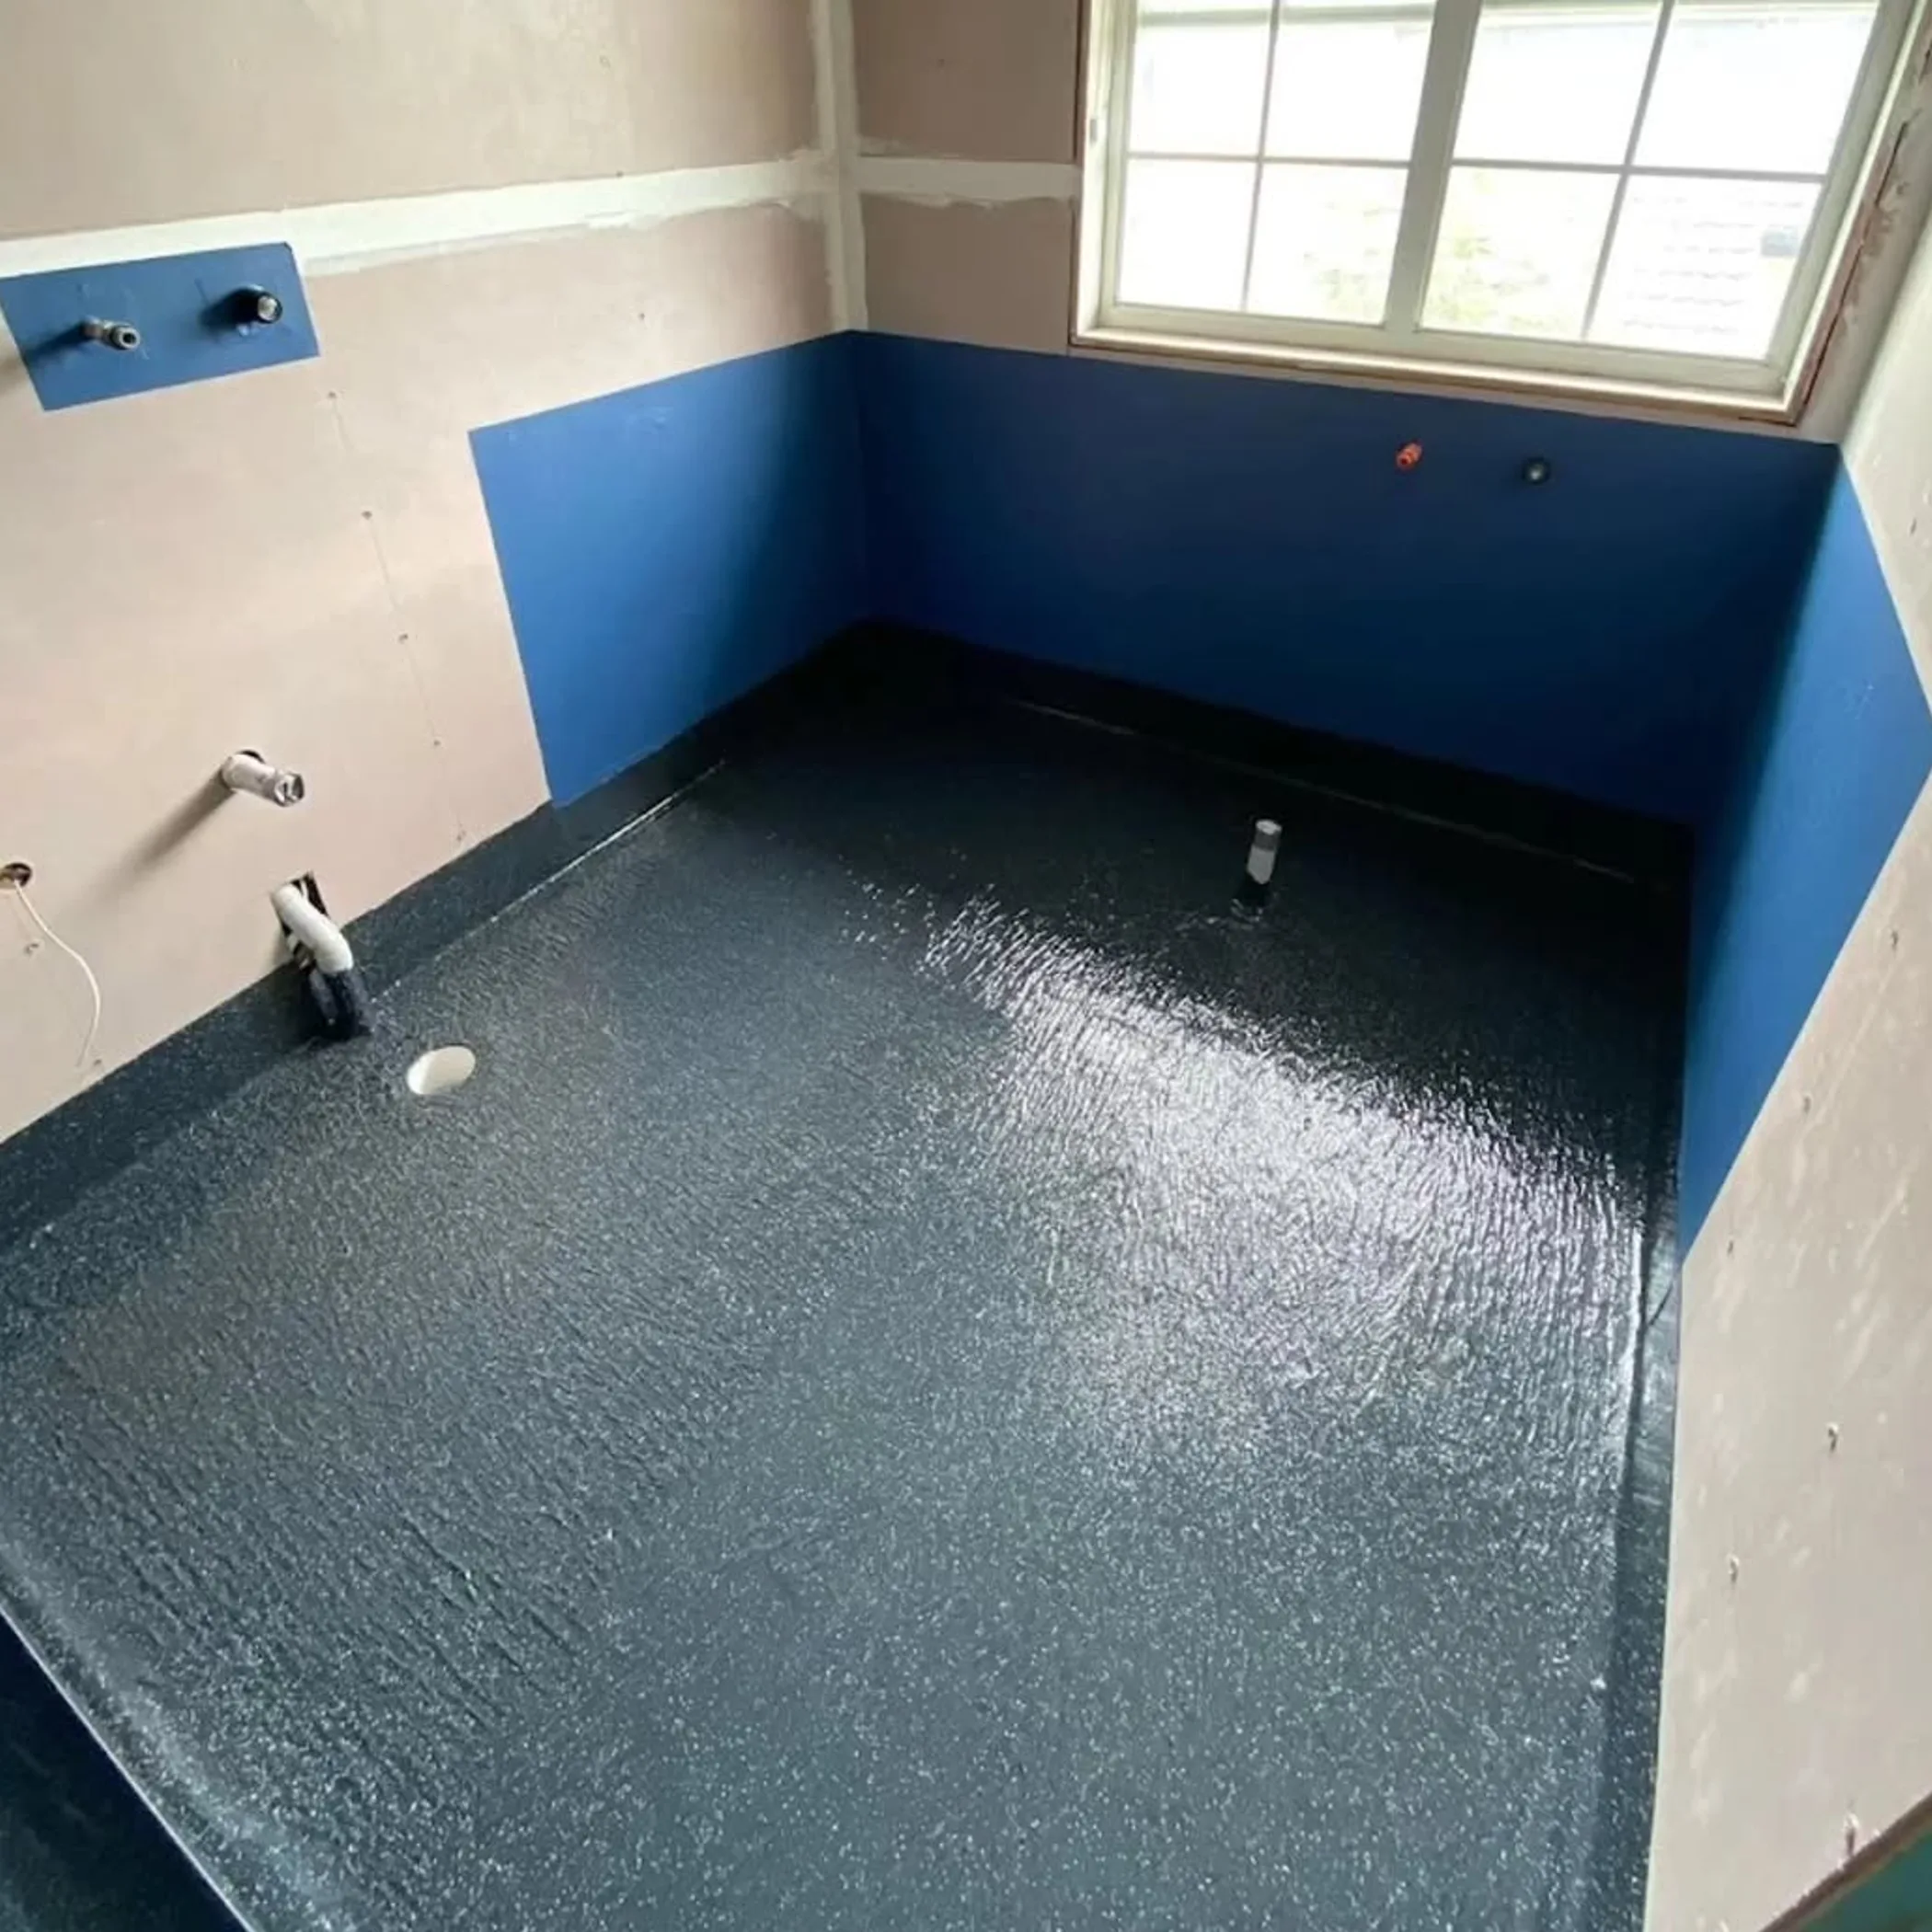
I get these questions a lot from people looking at a bathroom in the midst of demolition and second guessing the tradie. Any answer worth having will be in keeping with local rules, current standards and the design as approved.
Bathroom Waterproofing Requirements In Australia
As a rule, the floor and any area in regular contact with water will need to be waterproofed, such as shower walls and floors, junctions and floor wastes. NCC and AS 3740:2021 provisions will determine the exact extent given the construction and layout.
The Australian Standard For Wet Areas
For domestic wet areas the principal standard is AS 3740:2021. One should also take account of the NCC and any external standards as well as the instructions from the product.
Height Of Bathroom Waterproofing
It is not a case of a single height for every wall. In a typical set up shower walls are protected to 1,800 mm or so above the finished floor but the configuration of the shower and what AS 3740:2021 says will be the controlling factors.
Is There A Certificate?
Not for all residential projects. You may be obliged to have one by the builder, insurer, council or building surveyor, depending on the state or territory. Make sure of the documentation and ask for the certificate if it is required.
Laundries
Under the NCC and the relevant standards a laundry is to be regarded as a wet area. There may be a need for protection at the trough, appliances, wastes and floor. Do not think it is exempt on account of there being no shower.
Before Tiling
In 2026 the requirements for a residential wet area in Australia come down to having evidence the job was done right, with proper drainage and preparation. The NCC 2025, AS 3740:2021 and the rules of the territory or state are the references.
Take my word for it, get the system agreed, have it inspected and put the details on film. It is a more economical way to go than to find a damp ceiling after a long shower. Saves you from a mozzie you would rather not have in the house.
